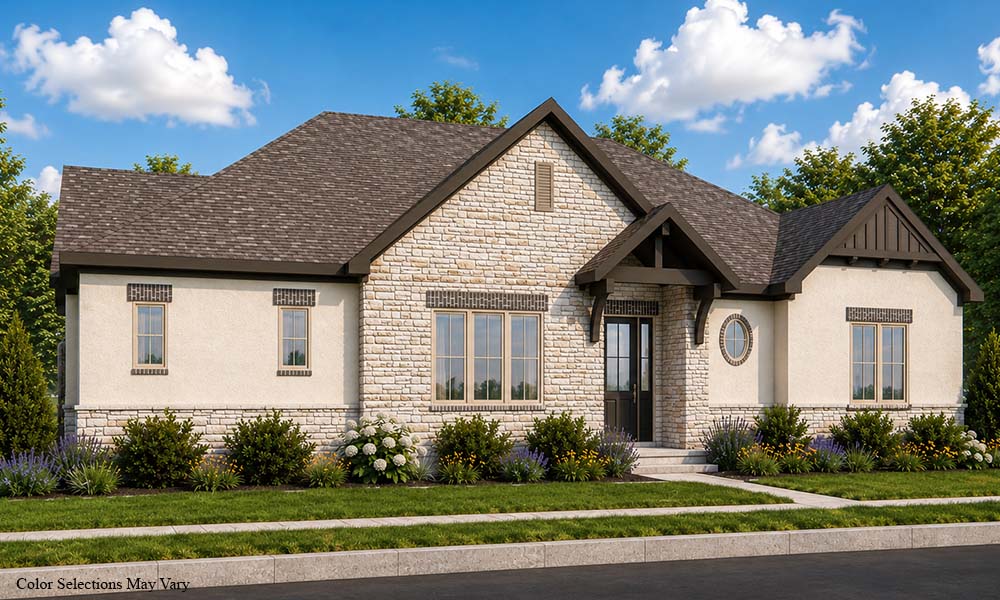
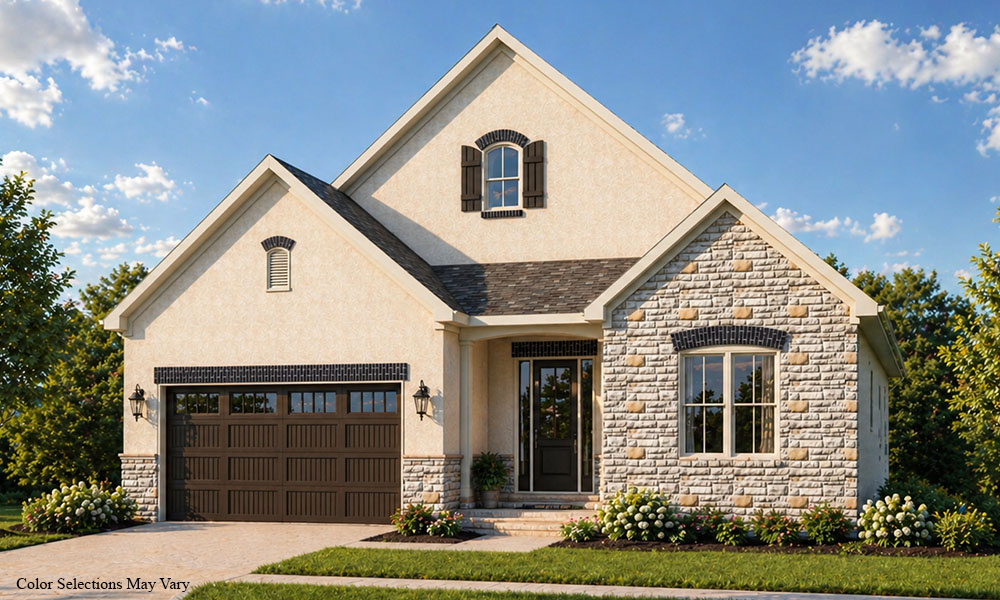
The Grove-Lot 8156

- 12’ Beamed Ceiling in Great Room - Box Tray Ceilings in Dining & Owners Suite - Large Kitchen w/Walk-in Pantry - Owners Suite w/Large Wardrobe - Owners Bath w/Seated Shower - Covered Rear Veranda w/Sloped Ceiling - 1st Floor Guest Bedroom - Private Mud Room Entry w/Bench & Closet - Finished LL w/Family [...]

By |2025-12-23T15:15:52-05:00July 26th, 2022|Comments Off on The Grove-Lot 8156

The Grove-Lot 8155

- 12’ Beamed Ceiling in Great Room - Box Tray Ceilings in Dining & Owners Suite - Large Kitchen w/Walk-in Pantry - Owners Suite w/Large Wardrobe - Owners Bath w/Seated Shower - Covered Rear Veranda w/Sloped Ceiling - 1st Floor Guest Bedroom - Private Mud Room Entry w/Bench & Closet - Finished LL w/Family [...]

By |2026-02-05T09:27:50-05:00July 26th, 2022|Comments Off on The Grove-Lot 8155

The Grove-Lot 8154

This custom ranch features open entertaining and living with 10’ ceilings and 8’ doors on the first floor, a 12’ ceiling great room, a first floor guest bedroom and library w/glass french doors and optional built-ins The spacious owners suite features a box tray ceiling, oversize shower and a huge wardrobe w/optional laundry access. [...]

By |2024-04-26T19:28:09-04:00July 26th, 2022|Comments Off on The Grove-Lot 8154

The Grove-Lot 8153

This custom ranch features open entertaining and living with 10’ ceilings and 8’ doors on the first floor, a cathedral ceiling great room, and a guest suite w/private bath The library has glass french doors. The spacious owners suite features a box tray ceiling, oversize shower and a huge wardrobe. The large kitchen w/chefs [...]

By |2024-08-07T08:46:12-04:00July 26th, 2022|Comments Off on The Grove-Lot 8153

The Grove-Lot 8166

- 3 Car Garage (Oversized) - 12’ Detailed Ceiling in Great Room - Box Tray Ceilings in Foyer, Dining & Owners Suite - Large Kitchen w/Walk-in Chefs Pantry - Owners Suite w/Large Wardrobe - Owners Bath w/Seated Shower - Covered Rear Veranda w/Sloped Ceiling - 1st Floor Guest Bedroom/Flex Room - Private Mud Room [...]

By |2026-06-12T11:58:35-04:00July 26th, 2022|Comments Off on The Grove-Lot 8166

The Grove-Lot 8165

- 12’ Beamed Ceiling in Great Room - Box Tray Ceilings in Dining & Owners Suite - Large Kitchen w/Walk-in Pantry - Owners Suite w/Large Wardrobe - Owners Bath w/Seated Shower - Covered Rear Veranda w/Sloped Ceiling - Study w/French Doors & Built-ins - 1st Floor Guest Bedroom - Private Mud Room Entry w/Bench [...]

By |2025-12-10T14:22:12-05:00July 26th, 2022|Comments Off on The Grove-Lot 8165

The Grove-Lot 8164

- Large Front Porch - 12’ Beamed Ceiling in Great Room - Box Tray Ceilings in Dining & Owners Suite - Large Kitchen w/Walk-in Pantry - Owners Suite w/Large Wardrobe - Owners Bath w/Seated Shower - Covered Rear Veranda w/Sloped Ceiling - Study w/French Doors & Built-ins - 1st Floor Guest Suite w/Private Bath [...]

By |2026-05-07T11:34:40-04:00July 26th, 2022|Comments Off on The Grove-Lot 8164

The Grove-Lot 8163

- 12’ Beamed Ceiling in Great Room - Box Tray Ceilings in Dining & Owners Suite - Large Kitchen w/Walk-in Chefs Pantry - Owners Suite w/Large Wardrobe - Owners Bath w/Seated Shower - Covered Rear Veranda w/Sloped Ceiling - Study w/French Doors & Built-ins - 1st Floor Guest Bedroom - Private Mud Room Entry [...]

By |2026-06-18T17:00:34-04:00July 26th, 2022|Comments Off on The Grove-Lot 8163

The Grove-Lot 8162

- 12’ Beamed Ceiling in Great Room - Box Tray Ceilings in Dining & Owners Suite - Large Kitchen w/Walk-in Pantry - Owners Suite w/Large Wardrobe - Owners Bath w/Seated Shower - Covered Rear Veranda - 1st Floor Guest Bedroom - Private Mud Room Entry w/Bench & Closet - Finished LL w/Family Room, 3rd Bed, [...]

By |2026-05-21T09:27:14-04:00July 26th, 2022|Comments Off on The Grove-Lot 8162