Grace’s Place – Lot 8076

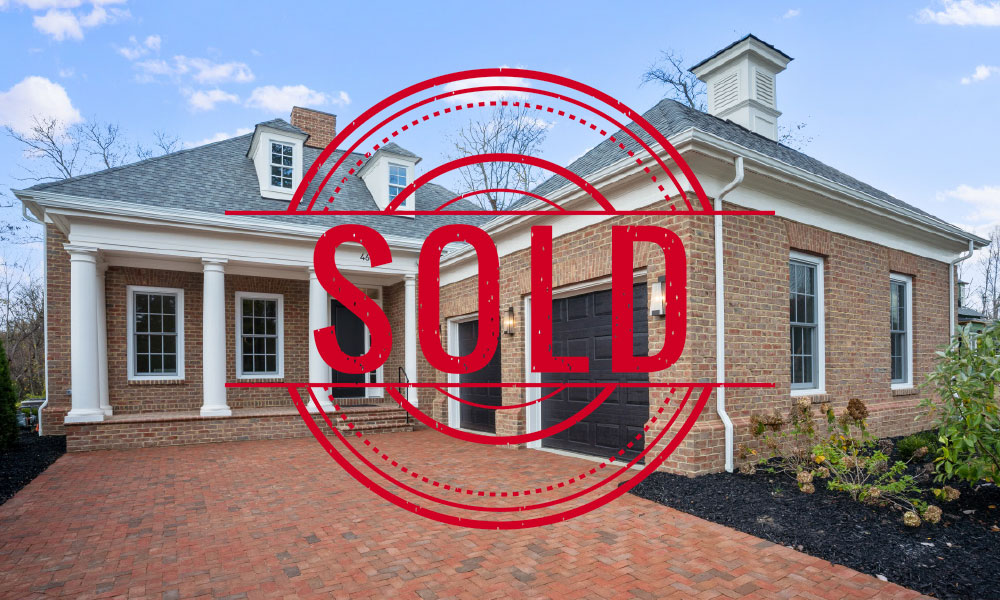
This custom ranch features a 12’ box beam ceiling in the great room, and 10’ ceilings and 8’ doors throughout the rest of the first floor. The formal foyer, with tray ceiling, has glass french doors to the library. A box tray ceiling adorns the spacious owners suite, which features a free standing soaking [...]

By |2023-01-26T06:03:34-05:00May 12th, 2020|Comments Off on Grace’s Place – Lot 8076

Grace’s Place – Lot 8071

This custom ranch features a 12’ box beam ceiling in the great room, and 10’ ceilings and 8’ doors throughout the rest of the first floor. The library has glass french doors and a box tray ceiling adorns the foyer and owners suite, which features an oversize shower and spacious wardrobe. The kitchen includes a [...]

By |2023-05-03T18:41:13-04:00May 12th, 2020|Comments Off on Grace’s Place – Lot 8071

Inverness Place – Lot 2

This custom home features a large front porch and open entertaining and living with spacious rooms and tall ceilings in several rooms. Throughout the first floor are 11’ ceilings and 8’ doors. A 10’ ceiling is in the mud entry and the adjacent laundry, and the great room features a 12’ beamed ceiling. The formal [...]

By |2021-02-16T02:39:38-05:00February 19th, 2020|Comments Off on Inverness Place – Lot 2