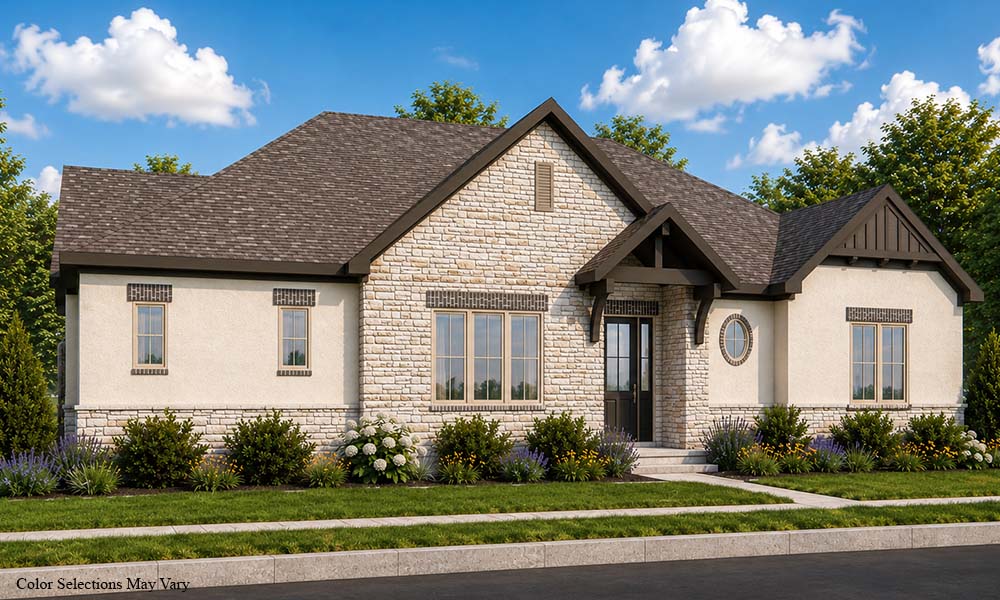
6164 Garden Loop
Sales Consultant
Cheryl Sena - 614-917-3369
More About This Home
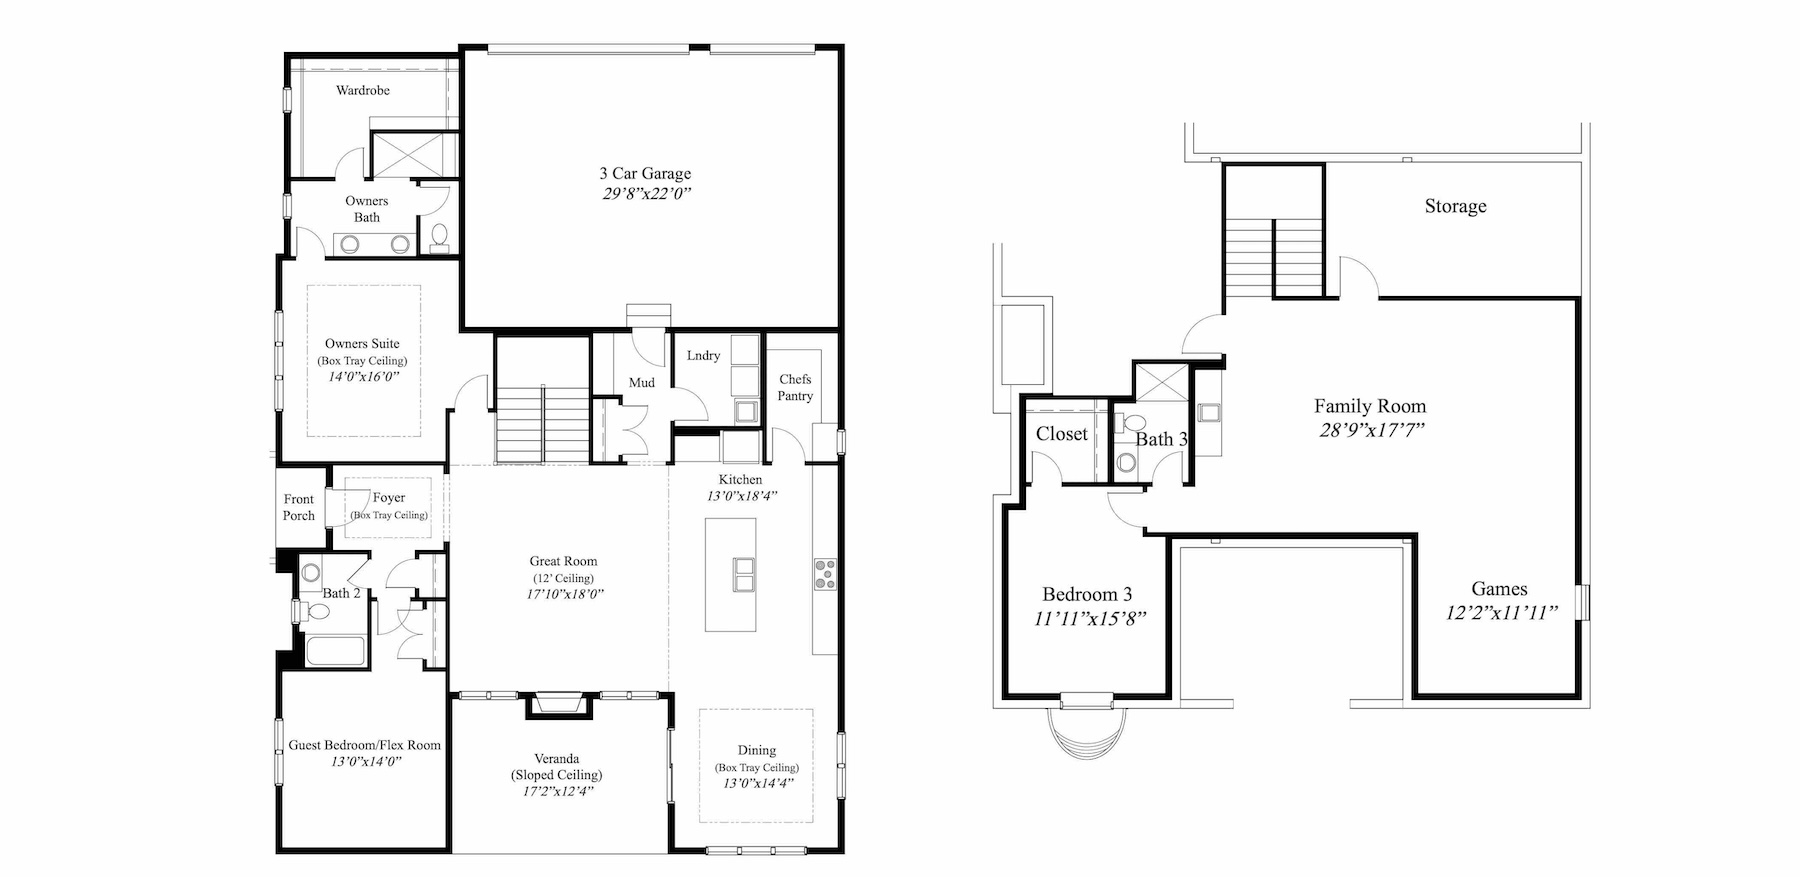
– 3 Car Garage (Oversized)
– 12’ Detailed Ceiling in Great Room
– Box Tray Ceilings in Foyer, Dining & Owners Suite
– Large Kitchen w/Walk-in Chefs Pantry
– Owners Suite w/Large Wardrobe
– Owners Bath w/Seated Shower
– Covered Rear Veranda w/Sloped Ceiling
– 1st Floor Guest Bedroom/Flex Room
– Private Mud Room Entry w/Bench & Closet
– Finished LL w/Family Room, 3rd Bed, Full Bath
Price-$919,900
- 12′ Detailed Ceiling Great Room
- 1st Floor Guest Bedroom/Flex Room
- Spacious Kitchen w/Chefs Pantry
- Finished LL Family Rm, Bed, Bath
Lot - 8166
Square Ft - 2,939
Bedrooms - 3
Bathrooms - 3
Garage - 3
Share —